Introduction

Introduction: Mapping Out a Plan for the Rest of My Life and Enjoying the Journey

My Golden Years are an extension of the life I have lived up to retirement which began on December 1, 2011. I have organized this blog to include the top ten relevant topics shown below in the right side column in General Topics. Just click on one and you will see all that I have written on that topic. Click on the Most Current tab for chronological order of all entries.

I have addressed each topic in no particular order other than what is currently on my mind on the day I am posting. I started each topic by describing where I was when I began this blog and then exploring the possibilities of progression and any goals that I would like to meet. After that, I write about the path to reach that goal as it happens. Sometimes I just write about what is happening now.

I welcome any comments and questions either on this blog or email as I travel these paths and hope to share my growth with interested persons who may find some common elements in their own path to the rest of their life. I hope to use my skills as an appraiser for nearly 30 years to continue to observe different perspectives on a subject and reconcile into a conclusion that is of value to me. Please join me whenever you like. Email notice of new posts is no longer available so just bookmark the address.

The Blog Archive tool is helpful to find posts by year. Of most importance to me is the confidence developed in my intuitive skills over the years and it is that part of my character I am trusting to define value in my life. I believe change can be good and I can be enriched by believing in my true self using my intuition. The analytical part of my life no longer has a financial grip and I can let go of what absolutely made sense at the time in favor of what feels right now. I have done a lot of work since this blog began in 2011 and I hope you will join me as I explore this approach in My Golden Years.


Pages

Showing posts with label Home and Landscape. Show all posts

Monday, November 25, 2019

Bobi Copes with Chaos

It was a challenge coping with all the chaos created from remodeling our living space as we did most all the work ourselves as we lived in it.  It was good that the most stressful of it was during the months that had warm weather and we could balance the man-made chaos with the calming order of nature outdoors.  We had only to look to Bobi, our American Bobtail cat, to see the world through his eyes and observe that we could reduce stress while being close to its source.  We have plenty of nature right in our yard which made it easy to step away and find a good balance.  It's all about perspective.  

Bobi sits on my lap every morning beginning at daybreak on the front patio.


After my morning beverage, I start out on my walk-about around the front and back yard; Bobi follows.

There were 3 broods of bluebirds this season we enjoyed watching from the front patio.  There were also a variety of birds at the feeders, butterflies, and all kinds of pollinators on the flowers.  Bobi was always aware of them but hardly ever caused a disturbance.  The squirrels were always entertaining!

There were magical imaginings at the faerie tree including a real mushroom for awhile.  

Real bandits on several occasions in the vegetable gardens kept us busy re-locating!

Know-it-all neighbor was seen watching us from the electrical line.  Who?

Even a reporter from Fox Network stopped by most every morning.

There were some days that moved rather slow but steady.


The energetic activity from hundreds (mabe thousands!) of hummingbirds at the feeders inspired us to stay busy.


By the time Fall came around, we were done remodeling and began decorating.  We were ready for a much deserved break from all the work.

The weather was changing with the cool mist that settled in at night rising in the early morning meeting the sun.  


Frost flowers replaced the plants of summer.
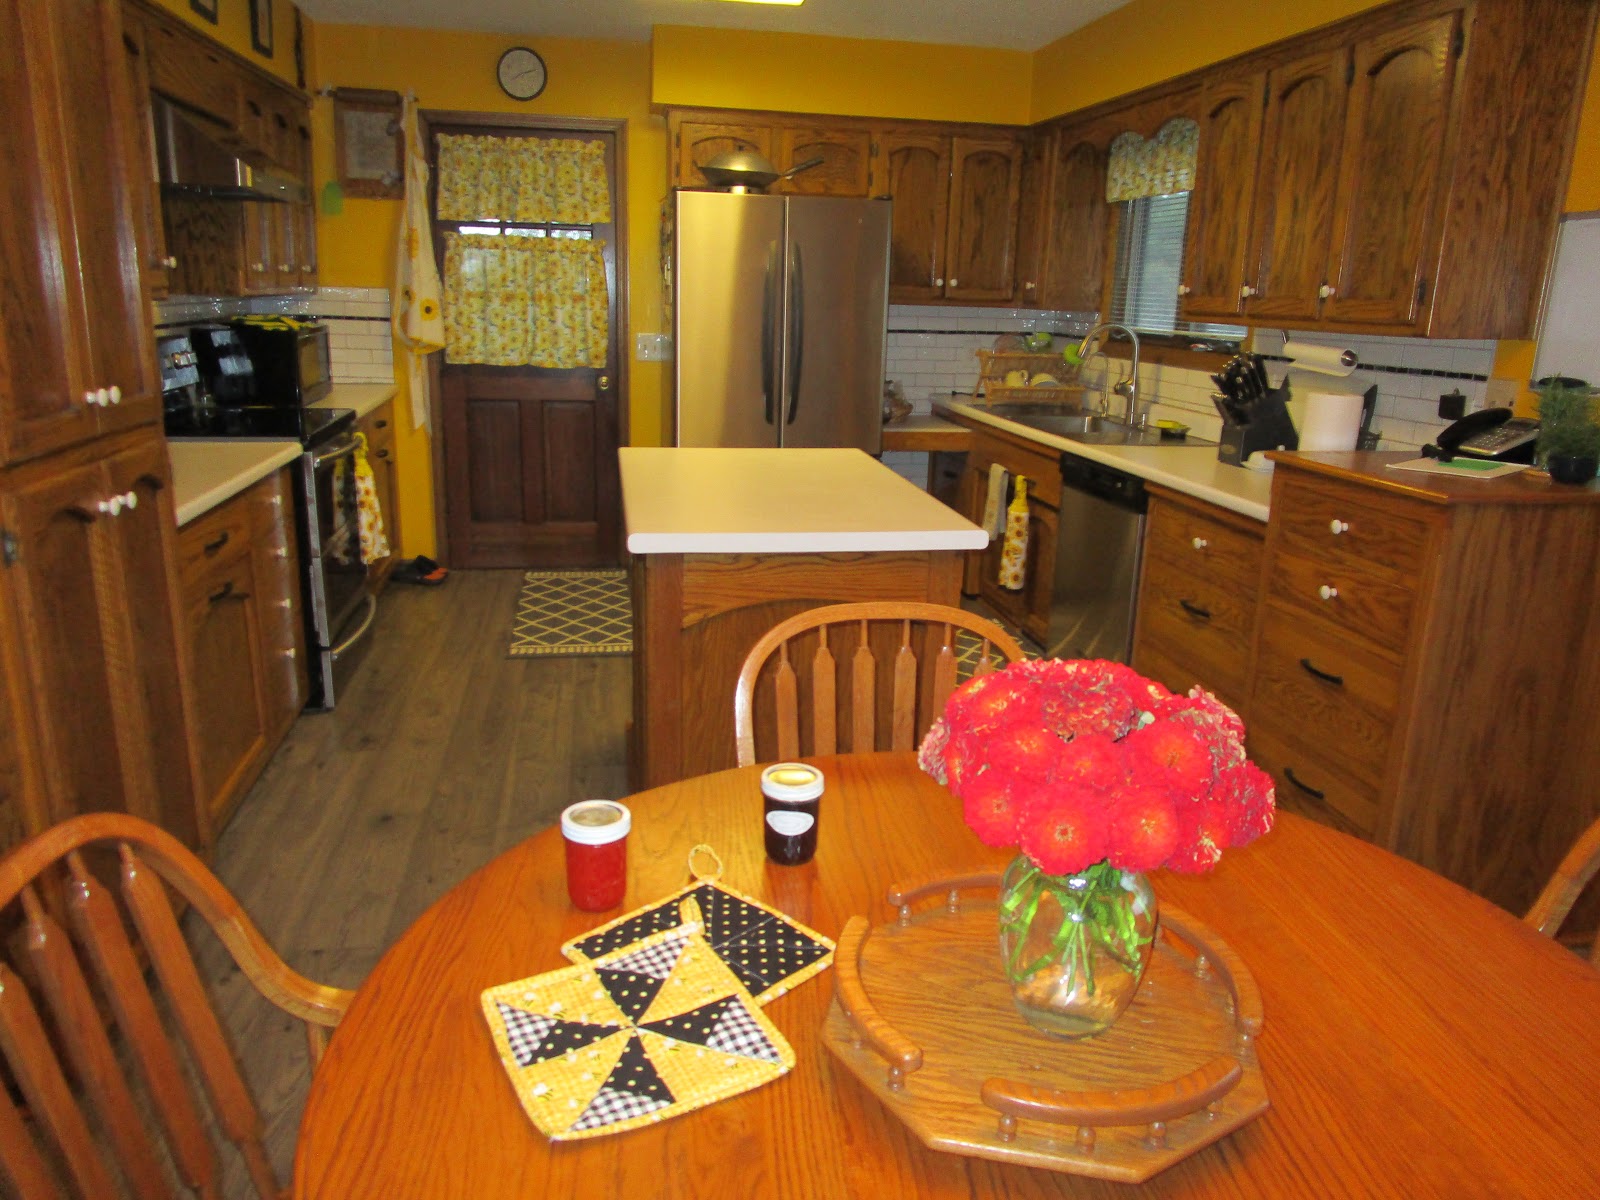
Now it is time to stay indoors more and enjoy the fruits of our labor in our newly remodeled kitchen now complete with new flooring.

The final garden harvest is done...

...as the sun sets in our newly remodeled dining room filled with the last of the garden's flowers, hebs, and vegetables.

The living room is back in order with a new accent of fresh cotton in a can.


Through it all Bobi coped well with the chaos and showed us how well it can be done!

Sunday, November 24, 2019

Remodeling Bedrooms in 2019

Master Bedroom completed
 Our children's bedrooms were put to new uses soon after they moved out about 2000 but were still bedrooms just in case they wanted to move back or stay for a visit.  When I took on the job as Manager of the State Tax Commission of Missouri in 2006, I bought four rooms of new furniture for a townhouse I rented during the week then coming home on weekends.  During the time I lived and worked in Jefferson City, I started clearing out the two bedrooms and painted to re-purpose them.  My daughter's room became an office and my son's room became an exercise/yoga room.  When I came back home full time, I sold all the old furniture and replaced with the new.  We were also remodeling the lower level during that time making a spare bedroom and living/hobby room out of the half basement that was my work office for over 25 years.  I have wrote about that project on this blog.  Use the Search tool for "Remodeling the Lower Level" back in 2011.  There are two posts.  Then I summarized all the remodeling done 2016-2019 in another more recent post.  This house was built in 1978 and we moved into it in 1986.  Many updates and remodeling were needed after about 25 years!  

This recent project included three bedrooms with closets and the stairway to the lower level; carpet, paint, and all the necessary preparations.  We bought our carpet from Lowe's installed.  I set it up into three work orders so there would be time for Keith and I to do all the preparations.  There was no added cost as installation was free (we met the minimum dollar amount) and included removing/hauling off the old carpet and moving the furniture which did not include closets, electronics and bed(s) must be disassembled.   We bought about 600 sf of SOS Dynamic Beauty III (TruSoft) in Indigo (grey) textured.  We went with the better quality pad type called Stainmaster Elite Foam which added some cost to the pad that would've come free.  There was no sales tax.  We got 10% military discount and a $300 rebate.  I also used a Chase credit card that gives me 3 points on the dollar for home repair.  Valspar paint choices were Royal Gray for room #1 (office) and Gentle Violet for room #2 (bedroom).  The Master bedroom color had not been decided at this point as it would be the last project several weeks away yet.  I wanted to get the textured wallpaper before a final decision was made.  The background color of the Queen Anne's Lace textured pattern just happened to perfectly match the Royal Grey we had used for the new office!  We loved the Royal Gray color so much that we bought more for the Master Bedroom.  All carpet is the same in all three bedrooms and the stairway to the lower level.

Mid-June this year, Keith finished the first of three bedrooms by cutting out the carpet and rolling back enough to repair the floor squeaks with good screws, stained/sealed the baseboards/trim, repair nail holes in the drywall, and put down a threshold.  Then it was ready to prep and paint for me.  I got busy clearing out the closets in two rooms and emptying all the drawers/bookcases so the furniture can be moved in by the carpet installers from room #2 (office) in a couple weeks. The 1st room didn't have much to move as it was mainly an exercise/yoga room and air bed guest room, when needed.  The installers were to add all the furniture from room #2 and room #1 became the office/exercise room.  Room #2 became the guest (grandchild!) bedroom.  It quickly filled up with most of our Master Bedroom furniture shortly after the carpet was installed as well as the newly carpeted office.  Both rooms were basically too full to enjoy their completed new carpet and painting at this time.

We moved ourselves and our basic week's worth of clothing to the lower level bedroom.  We also had all the contents from all three bedrooms closets in the lower level for me to go through and separate in preparation for a Labor Day Carport Sale.  This was alongside the remaining carpet for the Master Bedroom and stairway which was rolled up ready to be installed.  Chaos for about three weeks!

While I was in Branson for a week taking care of our granddaughter when our daughter was on a trip, Keith painted the Master Bedroom vaulted ceiling and began removing the old wallpaper which I finished when I came home.  While I was painting the upper walls, he custom-made the crown molding and installed.  I painted it to match the background of the new textured wallpaper.  Then I hung the new textured wallpaper.  We were ready for the final carpet installation in a couple days.  The carpet installers were very good!  During this whole time they tried to stay on the original 3-day installation plan over several weeks while Keith and I prepared each room.  There were some changes made due to the installer having an ATV accident the day before the first installation and the initial measurement person that came weeks before had mis-measured the stairway so it had to be included in the final installation instead of the first so we could use the completed carpeted stairs as we lived in the lower level.  My original plan would have allowed us to use finished rooms more efficiently while we were in the lower level.  It was all good as we adjusted well enough and it helped that I was in Branson for one of those three weeks!  


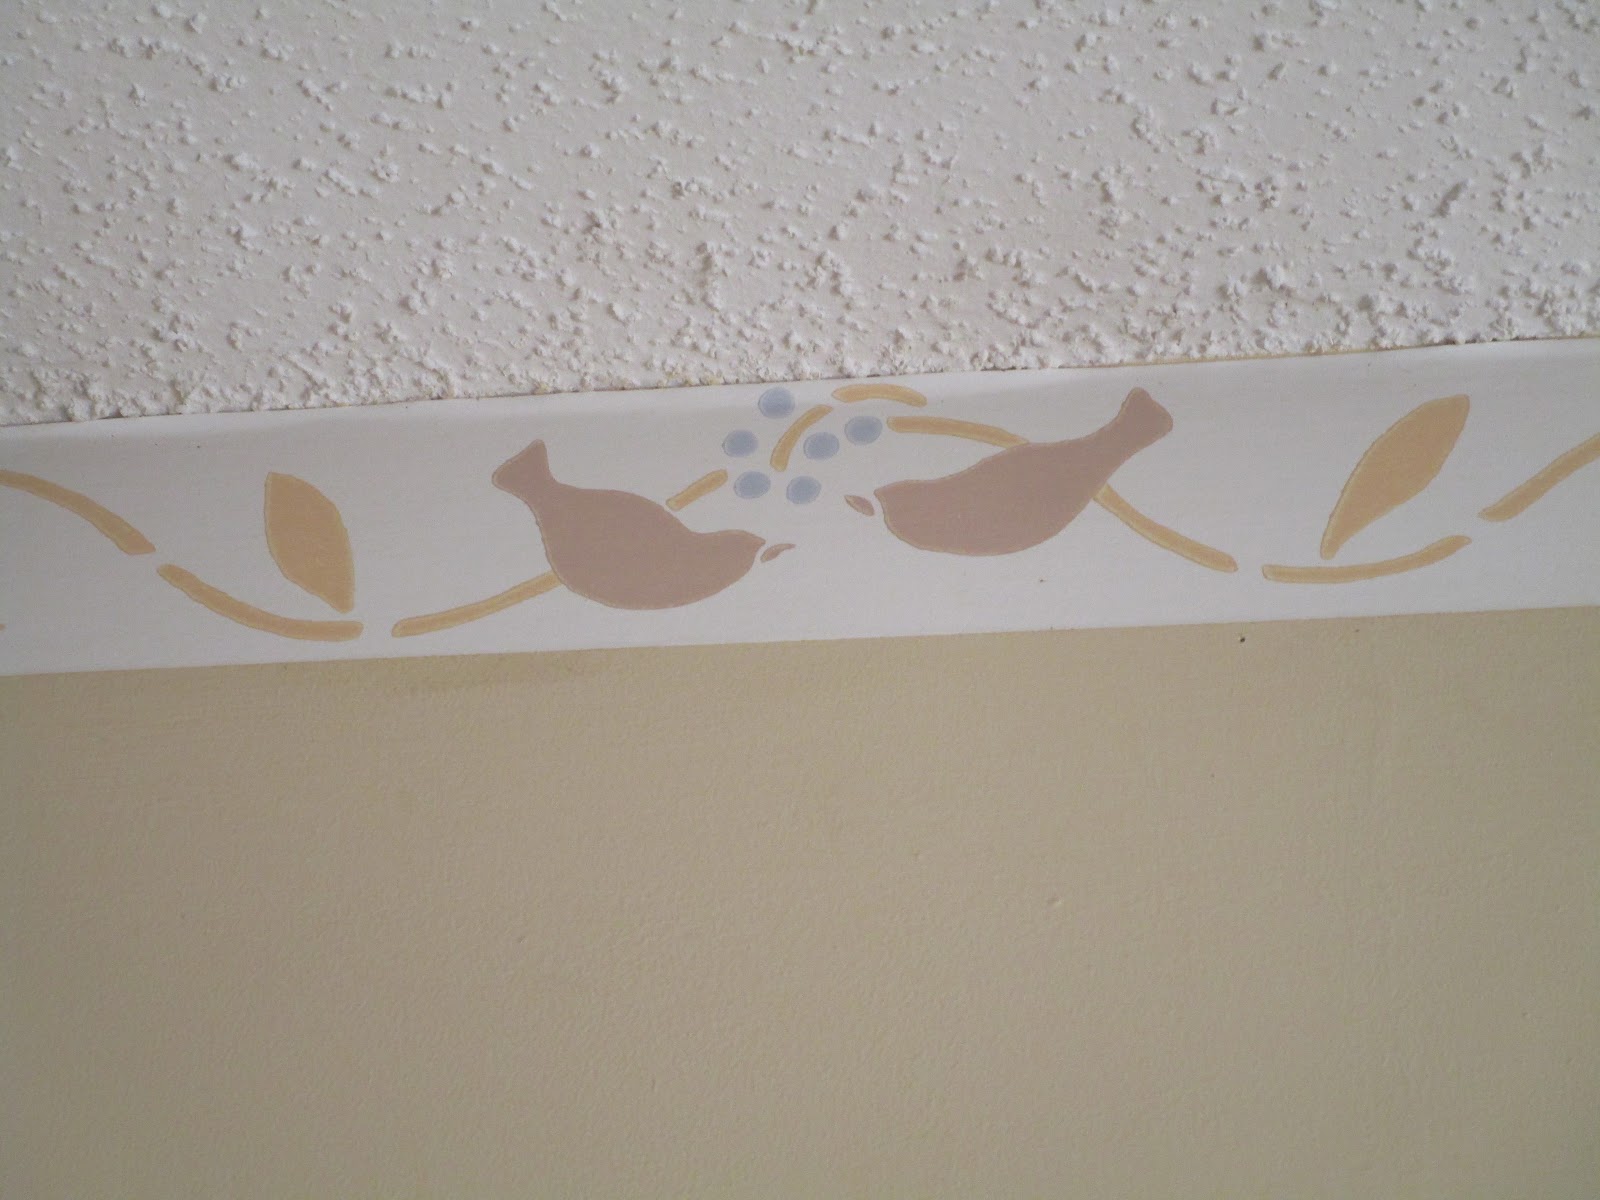
Vintage 1978 ceiling border (above) was replaced with custom made crown molding (below)


Vintage 1978 wallpaper (above) was replaced with a textured Queen Anne's Lace print (below)


Master Bedroom completed corner

Extra Bedroom will have a daybed soon.  For now it is used as my yoga room.  It will be set up for our granddaughter when she stays.

New office room filled up just right with all the furniture that was in the smaller room.  Before it just had the elliptical, table, and yoga stuff.

Finally, the stairway was carpeted!  We also found just the right place for the Pearson Shield and Sword our son bought a couple years after he left home.
All the preparations were made for a very successful carport sale Labor Day Weekend.  The remaining items were donated to various local organizations including all leftover books, VCR tapes, storage boxes, and cassettes to the local library.  All leftover clothing items went to the local C.A.R.E.S. Thrift Shop, and the huge framed tornado art was donated to Bolivar's not-for-profit art gallery who just happened to be having a silent auction that very weekend.  Now all closets were organized with much room left over!  

With a great sigh of relief on a job well done, we began to look forward to a much needed trip to Hot Springs, Arkansas in October!  There's more to do but all in good time...

Sunday, March 10, 2019

Remodeling and Updating the House 2016 - 2019


Our house in Hermitage was built in 1978 which was the year we moved to Missouri from Iowa.  We bought a remote 50 acres and grew in many ways for the next 7 years.  Before the children started school, we moved into this house in Hermitage in 1986 where they both attended K-12 about a mile from home.  Keith also worked about a mile from home in manufacturing and I had a home office working full-time for the state as an appraiser.  The children grew up well and moved away about the year 2000.  Many changes later, we are still here and wouldn't want to be anywhere else.  We chose to live here and never regretted our choice over 40 years later.  Things do change in so many years.

As we changed and adapted to whatever challenges came our way our house has served us well through it all.  It has also gone through some structural changes.  The lower level basement was remodeled early on with an additional bathroom and half the area to be used as my home office and for the children.  About the time I retired in 2011, we remodeled the lower level again adding beautiful ceramic tile flooring.  Then we continued our landscaping projects until I turned 62 in 2016 and went on Social Security which gave my husband about half in additional income which was earmarked for house repairs and remodeling until he retired recently in 2019.  We have been very busy!

First things first, the other half of the lower level needed a woodworking shop as Keith had some big plans for our kitchen and additional furniture needed.  Then the 40-year-old HVAC system finally died after many repairs and was replaced with a new heat pump.  The old system served us very well all those years as backup since we heated mostly with wood.  We had stopped using the wood stove a few years before as that system was too old to be safe.  Keith refinished the upper kitchen cabinets, pantry, and made a couple end tables.  I got a beautiful new cooking stove system and painted the kitchen walls.  Keith put white subway tiles all along the three kitchen walls below the upper cabinets.  Then he made new lower cabinets for the stove side of the kitchen; all with soft close pull outs.  Then it was time for a break as we had several trips planned in 2017 and 2018.  He continued to plan and make the remaining lower cabinets and a new island.  Also, we had relatives visiting here for extended times so we found a good breaking point in construction.  The rest was to get really messy!

Then a wind shear came up suddenly in late summer 2018 and took off a part of our roof which was only about 15 years old with 30-year shingles.  I found a great roofer who worked with our insurance company and we got a new roof, guttering, and a shed roof that didn't cost us a dime!  He also removed our old chimney on the outside and Keith got the attic portion out while there was a hole in our roof.  Hope to remove the first floor and basement chimney portion before we remodel our bathroom in the next couple years.  What an unexpected good deal and forward move in future remodeling plans!

In the last couple months of 2018, the remaining lower cabinets and new island were installed.  There was a lot of tearing out the old and working around plumbing.  The floors were then tore out in the kitchen which was challenging to continue using.  New Pergo flooring was purchased for the kitchen, dining, living rooms and the hallway.  Furniture was moved into extra bedrooms and two worn out chairs were thrown in the dump as we worked around and lived in it all.  For three months Keith and I and Bobi Kitty shared one sofa.  It was Christmas time when we were at our most chaotic and I jokingly said to Keith, "Where are we going to put the Christmas tree?"  I really appreciated all the Christmas cards received as I had them on a wall hanger which was my only decoration this year!  It was a mess especially since the floors all had to be re-leveled.  I don't think a professional would have done as good a job as Keith did laying the new floors!  I stayed ahead of him painting all the walls, three closets, and a laundry room.  Then the baseboards were refinished and put back along with new floor grates added.   A few touch-ups later, we called it done for now.  Everything got moved back in and the extra bedrooms that had all the furniture and stuff are now back in use as office and exercise rooms.

It was a month before that we ordered a couple new high-leg recliner leather chairs that were made to order from La-Z-Boy.  So yesterday we got the call that they were ready for pick-up and today I'm calling it done and ready to move on to other things.  We are back on track and waiting for some outdoor activities and good weather such as fishing, mushroom hunting, kayaking, bicycling, hiking, and traveling again.   Later this summer, I plan to convert my office back into a bedroom adding a new toddler bed for our grandbaby.  The office will be combined into the exercise room.  Mostly, the remodeling will be just new carpet and painting.  Keith wants to do the siding outside and a new deck.  We still are in the planning stages and we may consider some contract help.

Next year, plans are for the master bedroom and two bathroom remodels.  Hopefully, we will include a sauna in the lower level where the chimney will be removed and the wood stove was located.  Then... THAT'S ALL FOLKS!

Here's the updated kitchen, dining, living rooms and hallway.  Time to enjoy!

Kitchen and dining areas are combined now that an island is added to the center.  This work area is especially great with a wider space between stove and counter which also allows walking traffic as well as unloading and putting away groceries into cabinets and pantry.

Combined kitchen and dining areas also include a message center as we will always keep our phone landline.  The large single stainless steel sink has extended drainboards on either side.

Kitchen galley makes it easy and close for unloading dishwasher to cabinets/drawers and setting dishes down on island for serving.

View as you come into kitchen from carport.  The island has pull-out drawers on this side that include throw-out trash on bottom and removable garbage bin for recycling at outside compost pile on top; easy to scrape veggie cuttings right off counter into drawer!  All the other pull-out drawers are on the galley side so this walkway stays unobstructed.

Dining area has great view to living room and also close enough to kitchen area to hold conversation and be out of the cook's way.

View of dining area from front door.  Patio door goes out to wood deck over full walkout lower level.  Deck may be replaced by end of year along with new siding hopefully!

Living room with 13-yr-old sofa in chianti-colored leather and my new high-leg recliner in beet-colored leather.  Walls were painted in martini-olive color.  May add some art when the right things are found.  Still considering an area rug for the open area but for now we are enjoying the new flooring visual!

Love my new chair!  

Keith's new chair is same style and ash-colored leather.  He made these two end tables which is in the same style as the rest of the furniture I bought when I had a work-related townhouse in Jefferson City 2006-2007.

View of living room from dining area.  Even Bobi Kitty got a nice new perch and scratching post at the window!  Hopefully, he will stay off the furniture more!

Hallway that leads to guest bathroom, 3 bedrooms, 2 closets, lower-level stairway, and laundry room.


Sunday, December 4, 2016

5th Retirement Anniversary - Home and Landscape

One of the advantages of writing a personal retirement blog is the ability to look back on posts and reflect on the paths I have chosen that led me to where I am now and where I'd like to be in the next five years.  I am happy that I organized this blog in a way that allows me and the reader to see my goals' progress in the top ten categories of relevance to me.  Many of my posts cross into more than one category or "Label."  It is a good time for me  to look back from the first post in each category or "Label" and summarize the highlights to see the level of progress made in my first five years of retirement.  I can more clearly see a path ahead and adjust or make new goals.

I will write ten posts on this 5th Retirement Anniversary addressing each category or "Label." I can also see the stats and which posts have had the most public views.  At this time, my blog had 22,400 views.  That's about 100 views per week in 18 different countries around the world!  It is very rewarding to know that there is interest in what I have to say.  By helping myself I must be helping others with similar interests.  It is an incentive to continue.

Here are my brief summaries of the first five years of retirement and goal adjustments I want to make at this time.  If you want more information on a subject, please scroll down on the right side of the main page and click on the first months in 2011 where you will see where I'm coming from.      
My journey continues....

Home and Landscape


Definitely a noticeable difference around our home and landscape since I retired!  Much of it is still ongoing but has accelerated in this past year due to my husband taking advantage of a Social Security marital strategy that adds to his full time income that is earmarked for home improvement.  He wants to do it all himself and does very good work.  There's just a lot to be done yet!

The landscape has a lot more concrete and block terraced walls completed.  The goal is to make the yard easier to get around and maintain.  We now have sidewalks all around the house.  Drainage is improved with a new rain garden.  I think we now have about 22 terraced areas.  The rough area at the edge of the yard has been cleared and a fruit orchard has been planted.  We have always loved gardening and landscape work and we are now seeing the end of projects that began 30 years ago when we moved to this house.  Of course, we like to change things too and likely will continue to enjoy playing in our yard.  I think the final structural project is complete for the most part.

The house has many major remodeling projects in the works.  We have started this year with the kitchen and likely will be done this winter.  Other projects in the works include new flooring, bathrooms, and heating/cooling system.  On the outside, plans are being made to replace the deck, siding, and guttering.  There's talk of a sauna still.  It has all gone slower than I expected from what was planned five years ago but my expectations are not so urgent anymore.  It will get done when he wants to get it done.  If it doesn't get done in the next couple years, it likely won't get done and we will live with what we have which isn't so bad.  If it becomes intolerable, time to look around and make other choices.  Change is good.


Tuesday, October 28, 2014

Paving the Way Around the House

The New Stone Age

Rose Quartz and Clear Quartz Crystals


My husband and I have lived together in the Ozark Mountains since 1978.  Our 1978 home was built into a rocky hilltop above a river which required blasting into the solid rock that became two walls of the full walk-out basement.  Living on a steep hill required some creative landscaping.  Terracing began shortly after we moved into the house in 1986.  I think we may be done now in 2014 having completed all the gardens we want and the leveled paths and sidewalks for access.

Life takes many paths.  It is not the destination but the journey that gives life meaning.  Every project was an act of love as we grew together and shared the joy as we worked together.  Our home is the center of our life and, like our 40 year marriage, has evolved as an example of reaping what we have sown.  To celebrate our 40 year anniversary and the completion of major landscape projects in 2014,  our yearly trip to Hot Springs, Arkansas included just the the right symbols to bring home - crystals placed on either side of our new back steps that are located in the center of our home and yard.  We will  pass by them every time we go outside and it is the perfect place to sit.  It is the bridge between inside and outside, rest and work, and of being alone or together.  It is now time to sit and view the life we have built together.

The Rose Quartz Crystal is the stone of unconditional love and infinite peace.  It is the most important crystal for the heart; calming, reassuring, strengthening empathy and sensitivity and aids the acceptance of necessary change.  It encourages self-forgiveness and acceptance, and invokes self-trust and self-worth.  The Clear Quartz Crystal is the most powerful healing and energy amplifier on the planet because of its unique helical spiral crystalline form.  It absorbs, stores, releases, and regulates energy and is excellent for unblocking it.  It raises energy to the highest possible level.  It is a master healer. 
"Crystals have an extremely high vibration that raises consciousness and opens the higher chakras to communicate with other dimensions." The Crystal Bible, A Definitive Guide to Crystals by Judy Hall.  

Main Garden Terraces from front yard to back yard.  Vegetables on the right and flowers on the left.
Lower Terraced Gardens between Main Terraced Gardens and backyard; mostly lilies,  irises, and roses.  The garden shed is at the bottom on the left side of the photo.
This is where the Terraced Gardens join with the new sidewalk.
View from deck looking down on new sidewalk that joins the Terraced Gardens
View from deck looking down on the new sidewalk towards the north corner of the house.
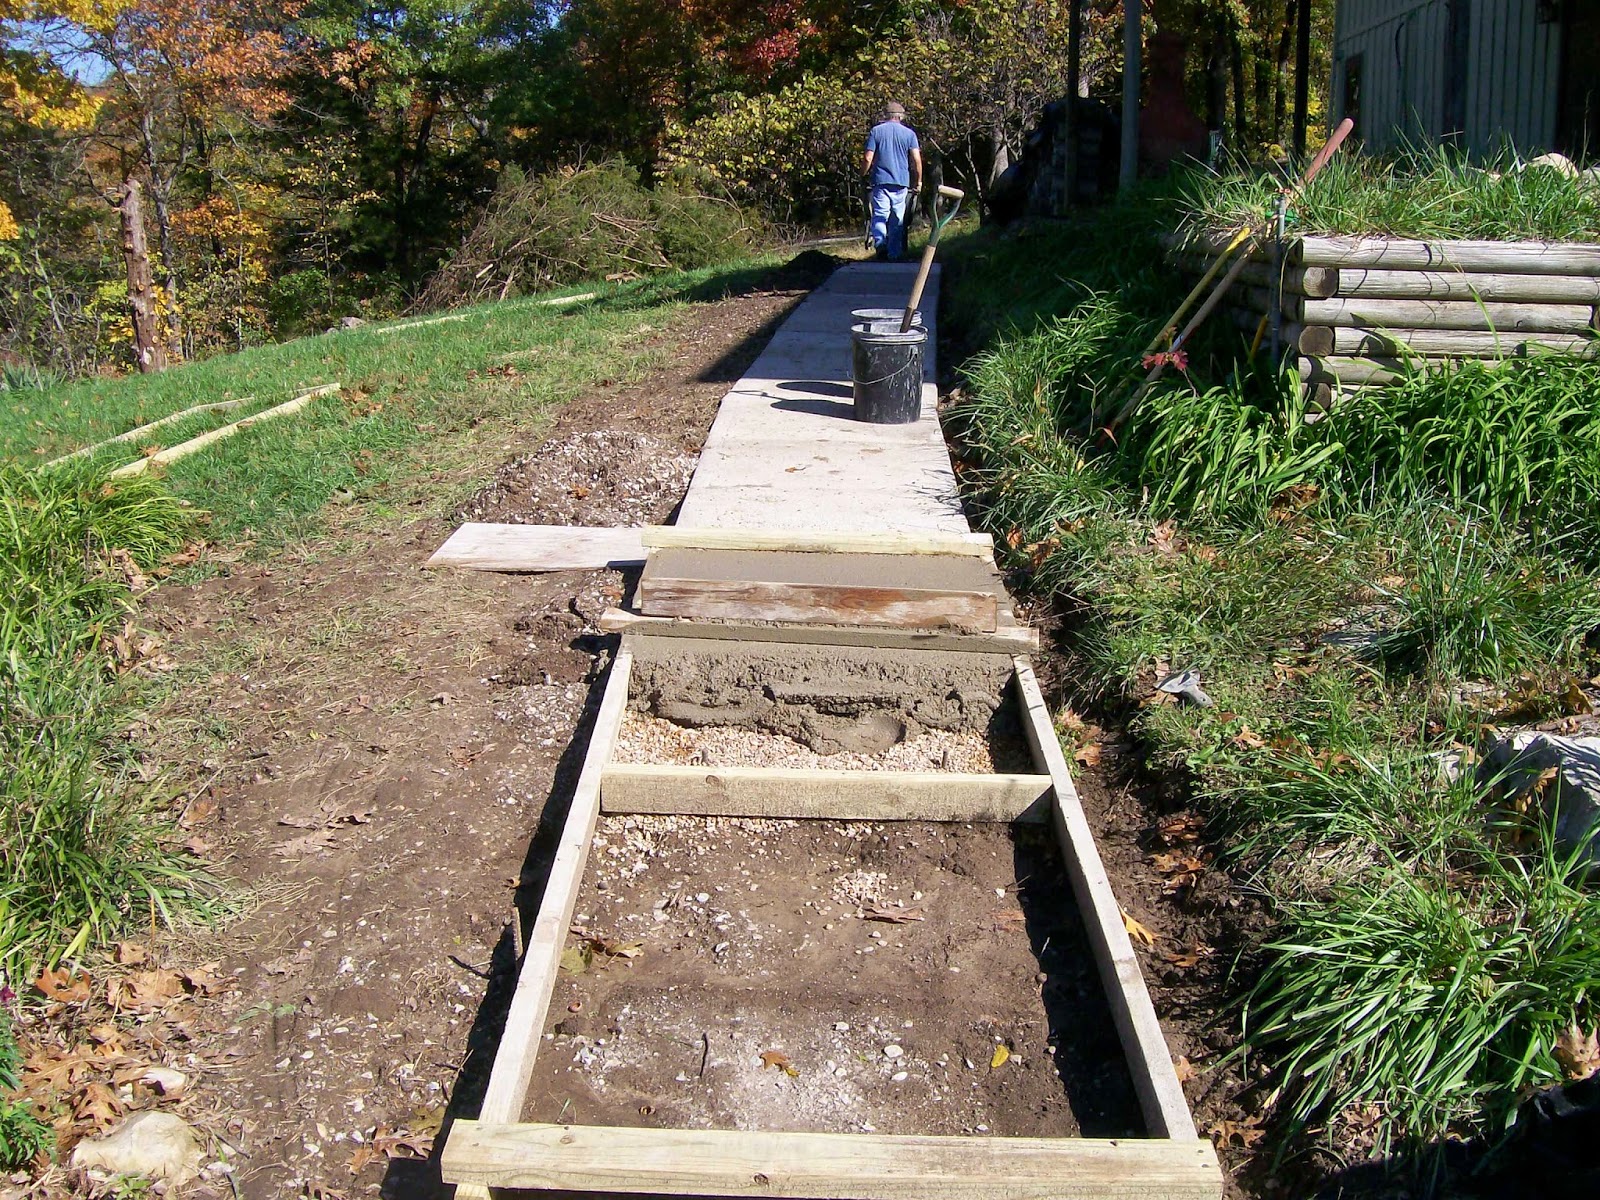
New sidewalk looking from north corner on left towards Terraced Gardens on right.
New sidewalk from north corner of the house to the front yard.  Bobi Kitty gave his stamp of approval by walking on it before the concrete set!
This is where the sidewalk joins the front brick patio…a very steep slope!
Bobi Kitty is checking out the last landscape project which is to be a small Native Plants Garden next spring.  The native rock and concrete retaining wall was in process of completion...
First, Keith scoops dry cement mix on top of the rocks set into concrete from a couple days ago...
Next, Keith sweeps off the dry cement mix to expose the rock faces and cover all the cracks and crevices...
Finally, Keith sprays water to wash off the dry cement mix from the rock faces and carefully blends the rocks and cement for an attractive native rock retaining wall.  


Last bag of concrete this year!  Sure have gotten our money's worth out of this old mixer bought in the early 1990's.

All the above photos were taken this last week of October in 2014.  We are expecting our first hard freeze in a few days.  The next group of photos were taken in 2012 and 2013 when the new sidewalk was begun.  It shows the preparation work…

First form laid had the local inspector checking to see if all was in order!  This wild vixen came around our yard a lot in October 2012 as she had a gimp leg and must have felt safe here.  Didn't see her in 2013.
After the sidewalk was completed along the length of the house, the connecting section were formed on the sloped joining it to the Terraced Gardens.

Transplants from under the oak tree were planted along the sidewalk in June 2012.
July 2012 had new block planters built.
Now in early 2014, the old wood retaining wall needed to be removed as it was one of the first projects and was now rotting.  The dirt behind it was very good and needed to be removed to a new location and will later be filled with gravel for better drainage so close to the house.
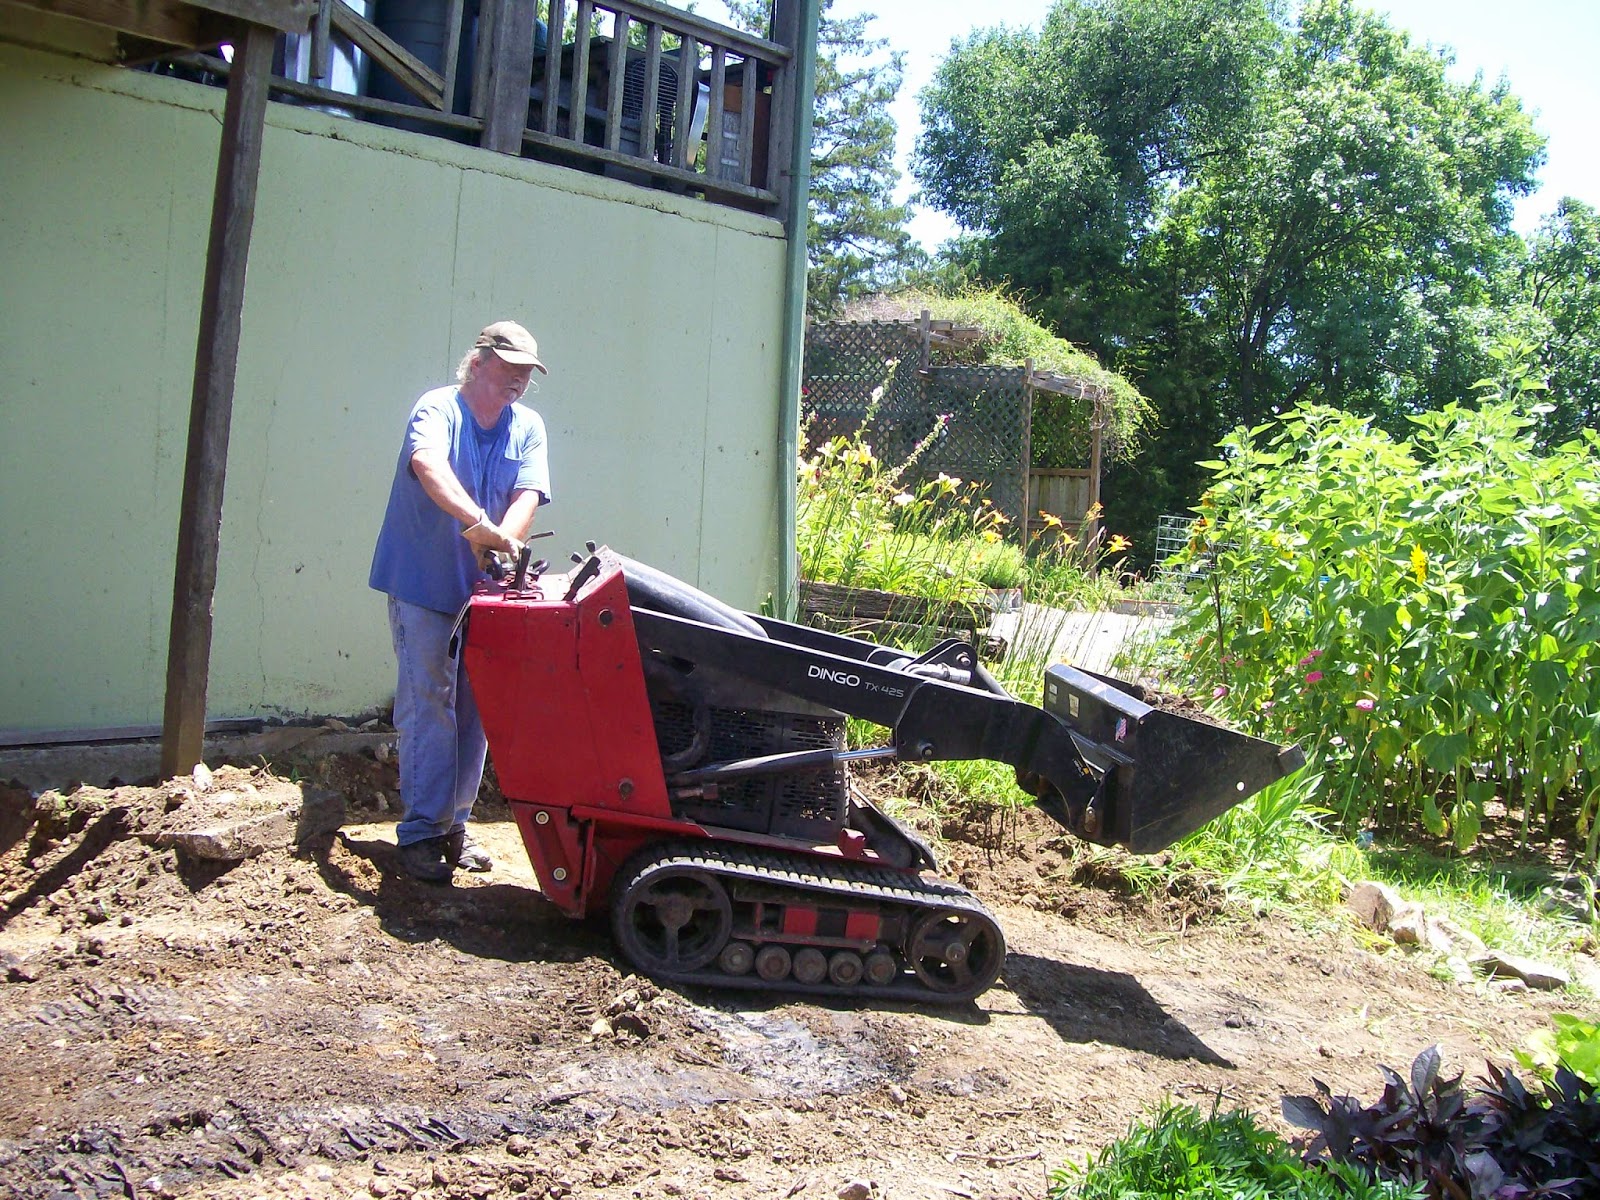
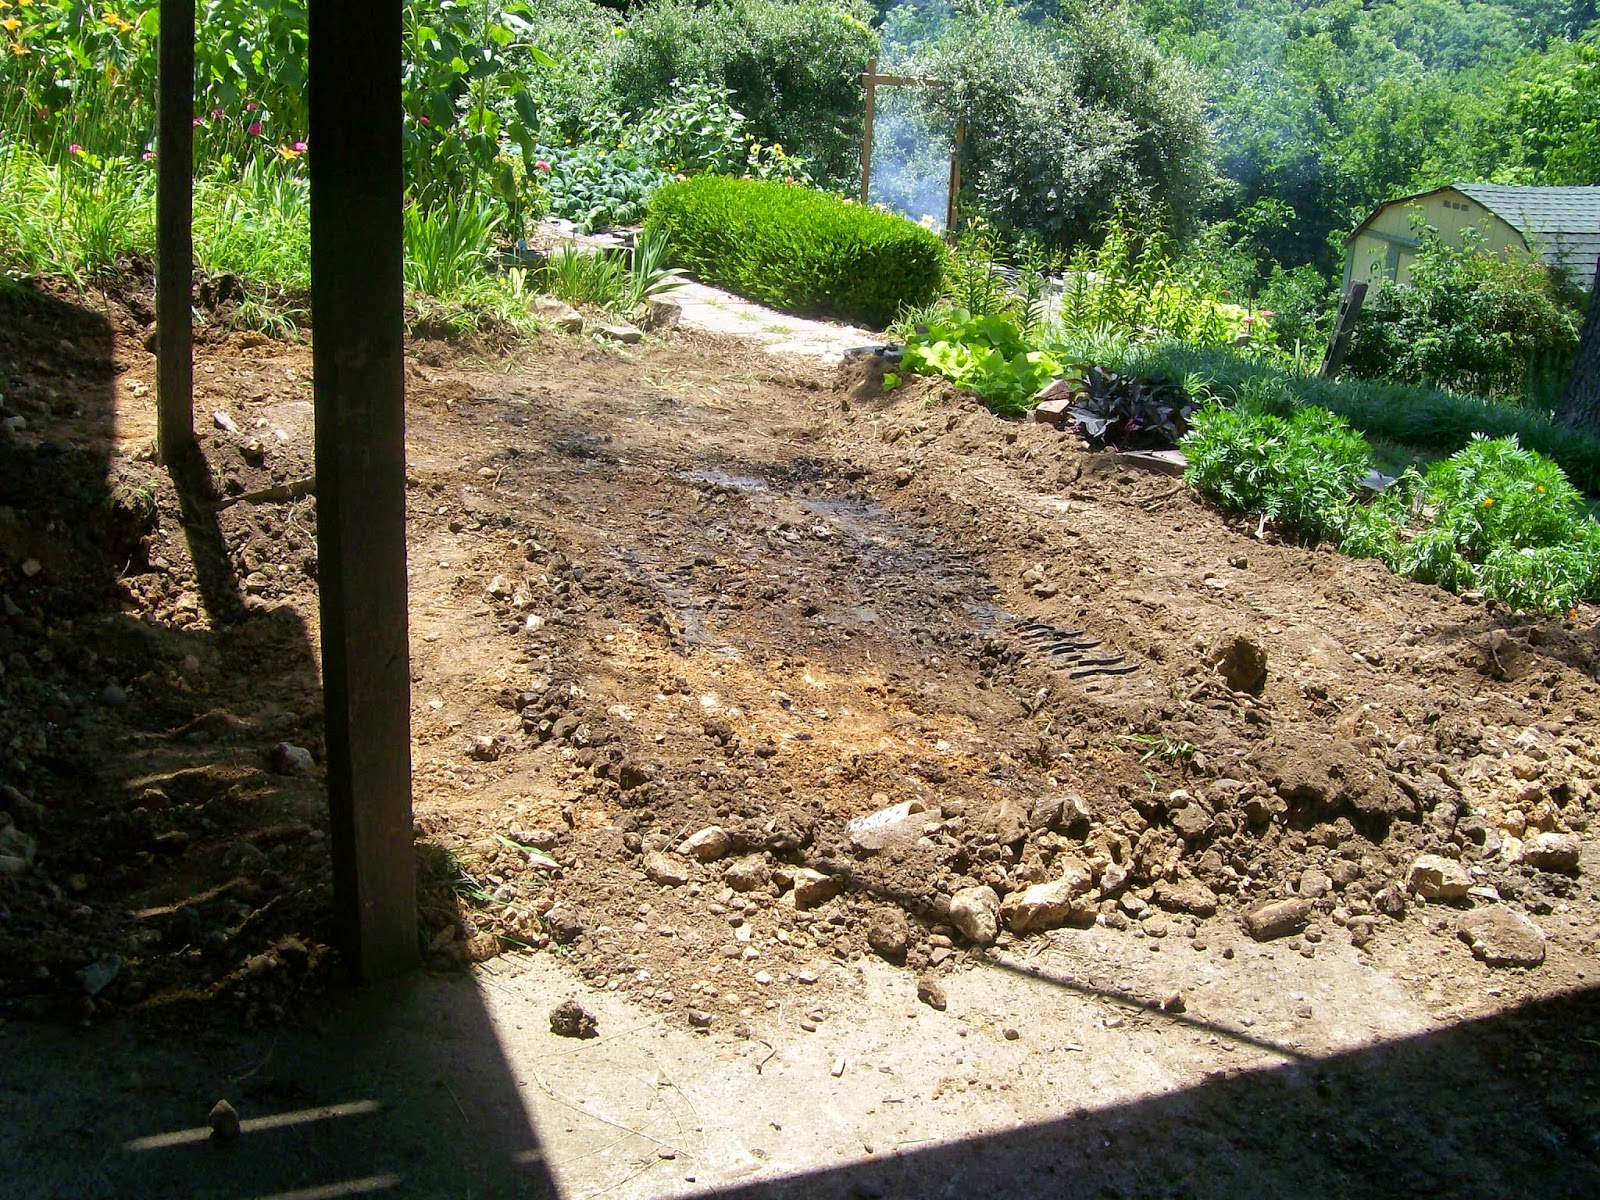
By summer 2014, we were ready to get moving.  After removing the old rotten wood retaining wall, the good dirt was hard packed from where we kept firewood and later used the concrete mixer when the basement floor needed re-leveling.  This large machine did the job of tearing out the wood and breaking the top layer of soil.  It was too big to maneuver around without damaging the deck; took out two support poles in the process!
We have rented this size machine before when we moved a lot of gravel around the gardens in earlier years.  It does a good job of digging and is small enough to maneuver well.  The good dirt here was moved to level out the washed-out slope on the north side of the house and to make a terraced native plant garden.
Took out all the good dirt until we hit the original rock.  Next spring we will fill with gravel and have a patio or fire pit area.
Good dirt was moved to level off this portion of the yard into a terraced native plant area.
Native rocks were roughly placed in the high end of this terrace and later were set in with concrete.
This is what the north side yard looked like before adding dirt and preparing for a sidewalk.  It is a steep slope with the front yard level with the main floor and the backside level with the basement entrance.  It was a big problem for many years washing out any attempts to plant grass so mulch was spread repeatedly.
This slope needs a concrete sidewalk before rain washes all the new dirt away.
We have completed all the concrete yard work for the year October 28, 2014.  Our path is clear and complete.  Time to enjoy the local wine trails...